See what it does
Drag any slider. Each pair is one real space, before and after.
 BeforeAfter
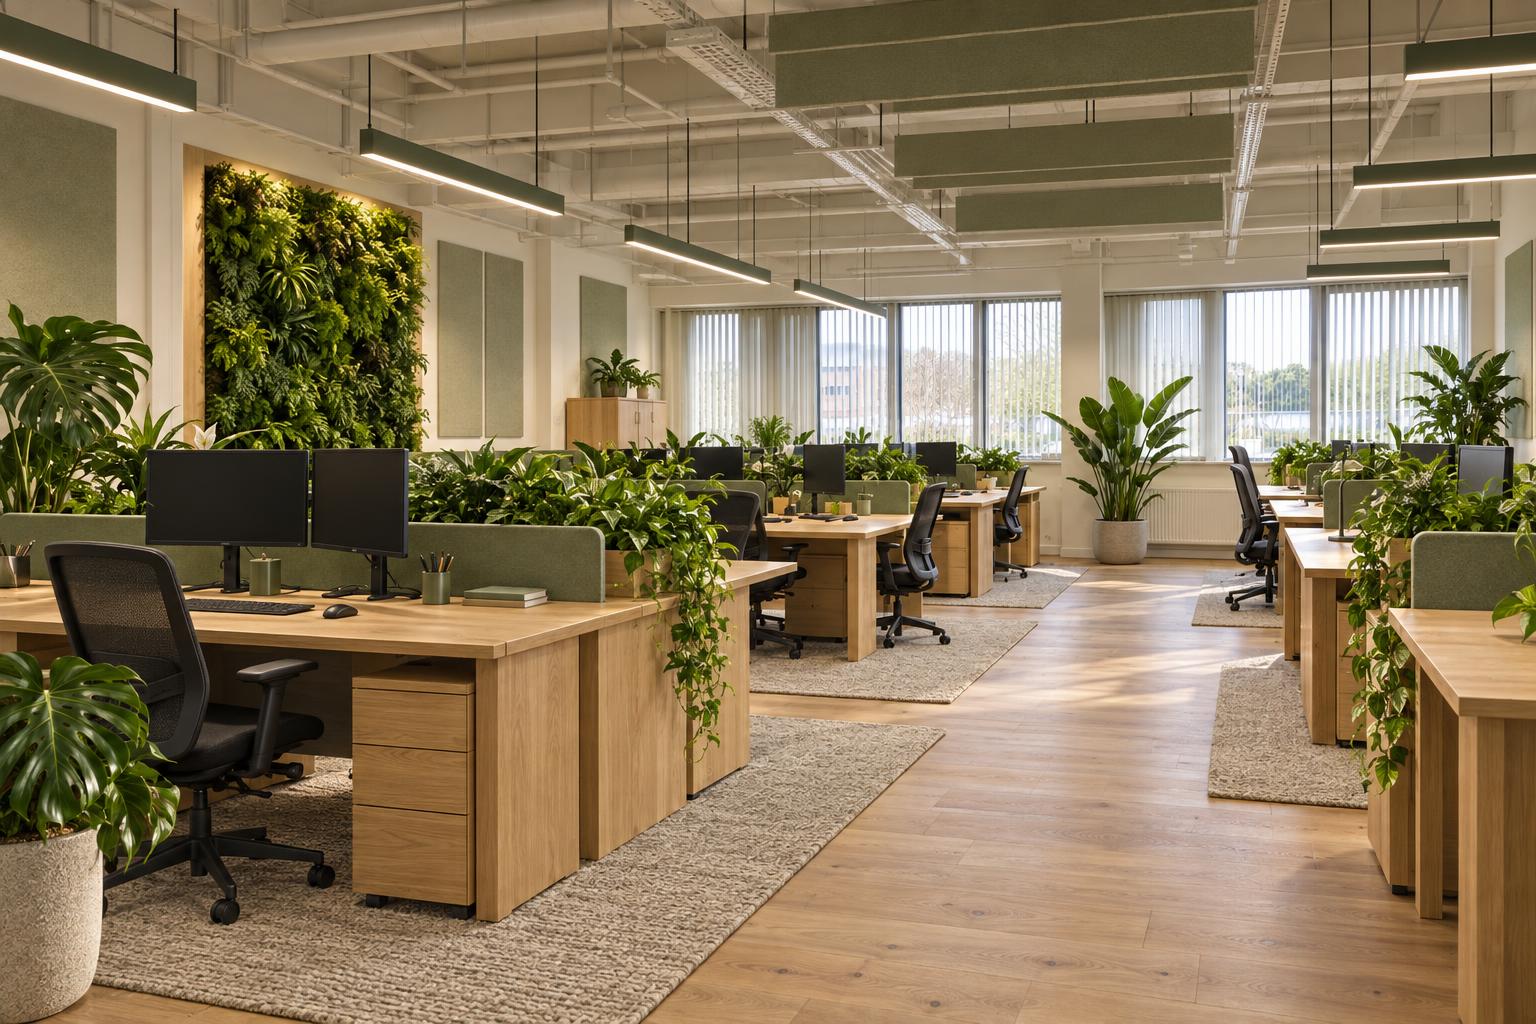
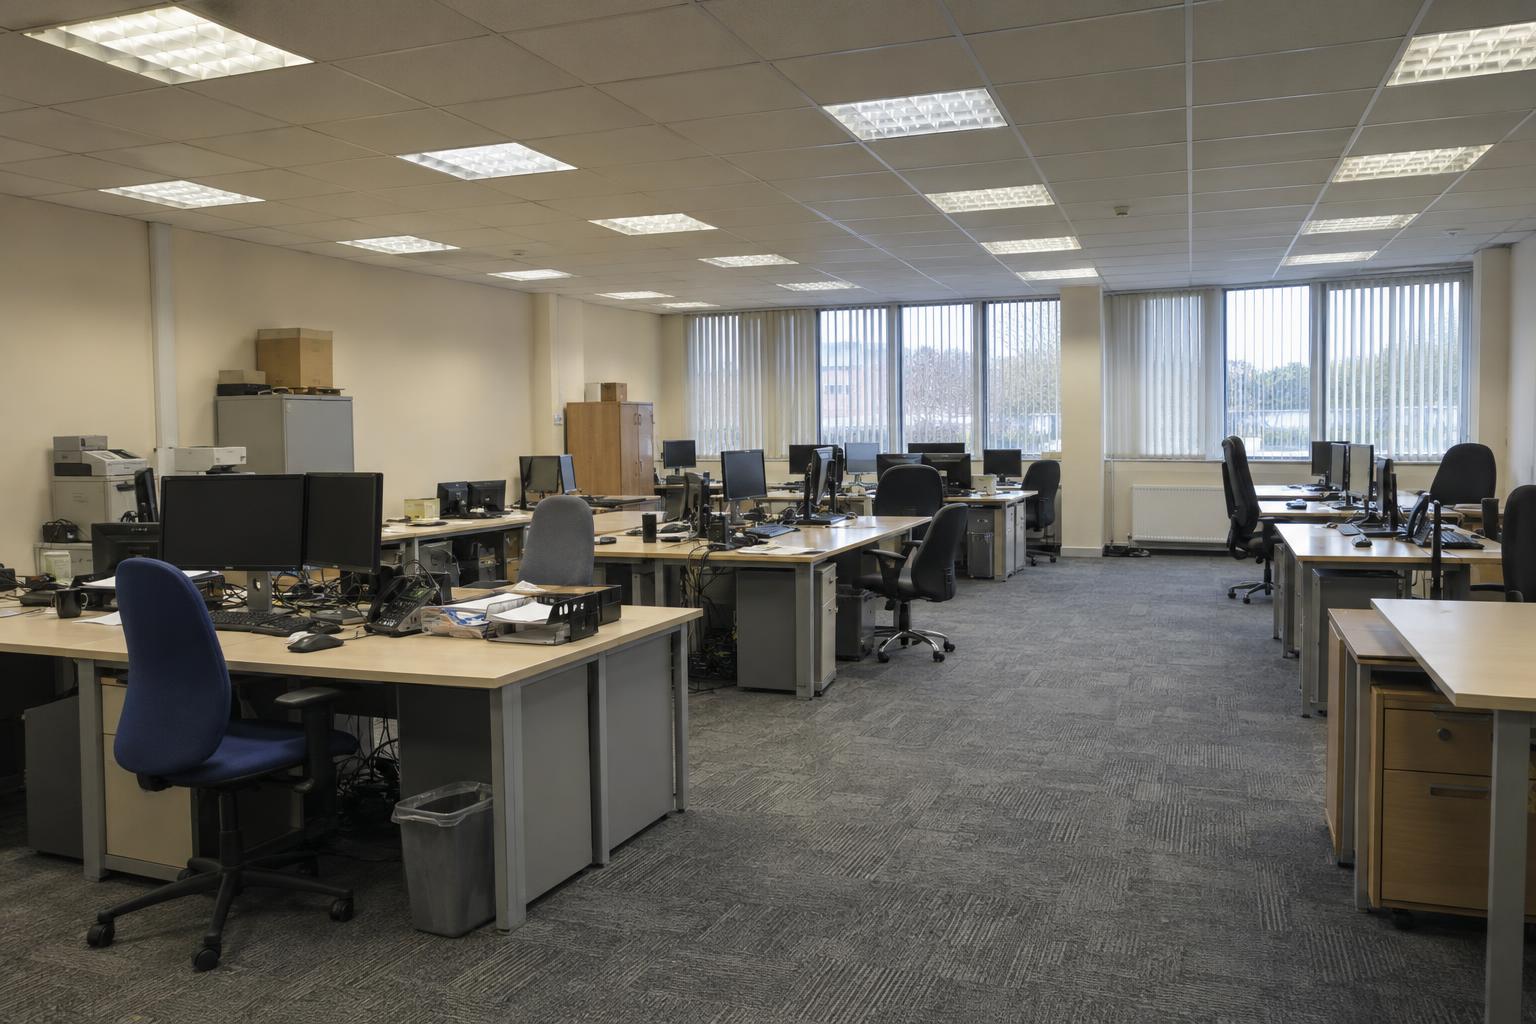
Open-plan workspace
Biophilic — a tired office floor, replanned around daylight and planting
 BeforeAfter
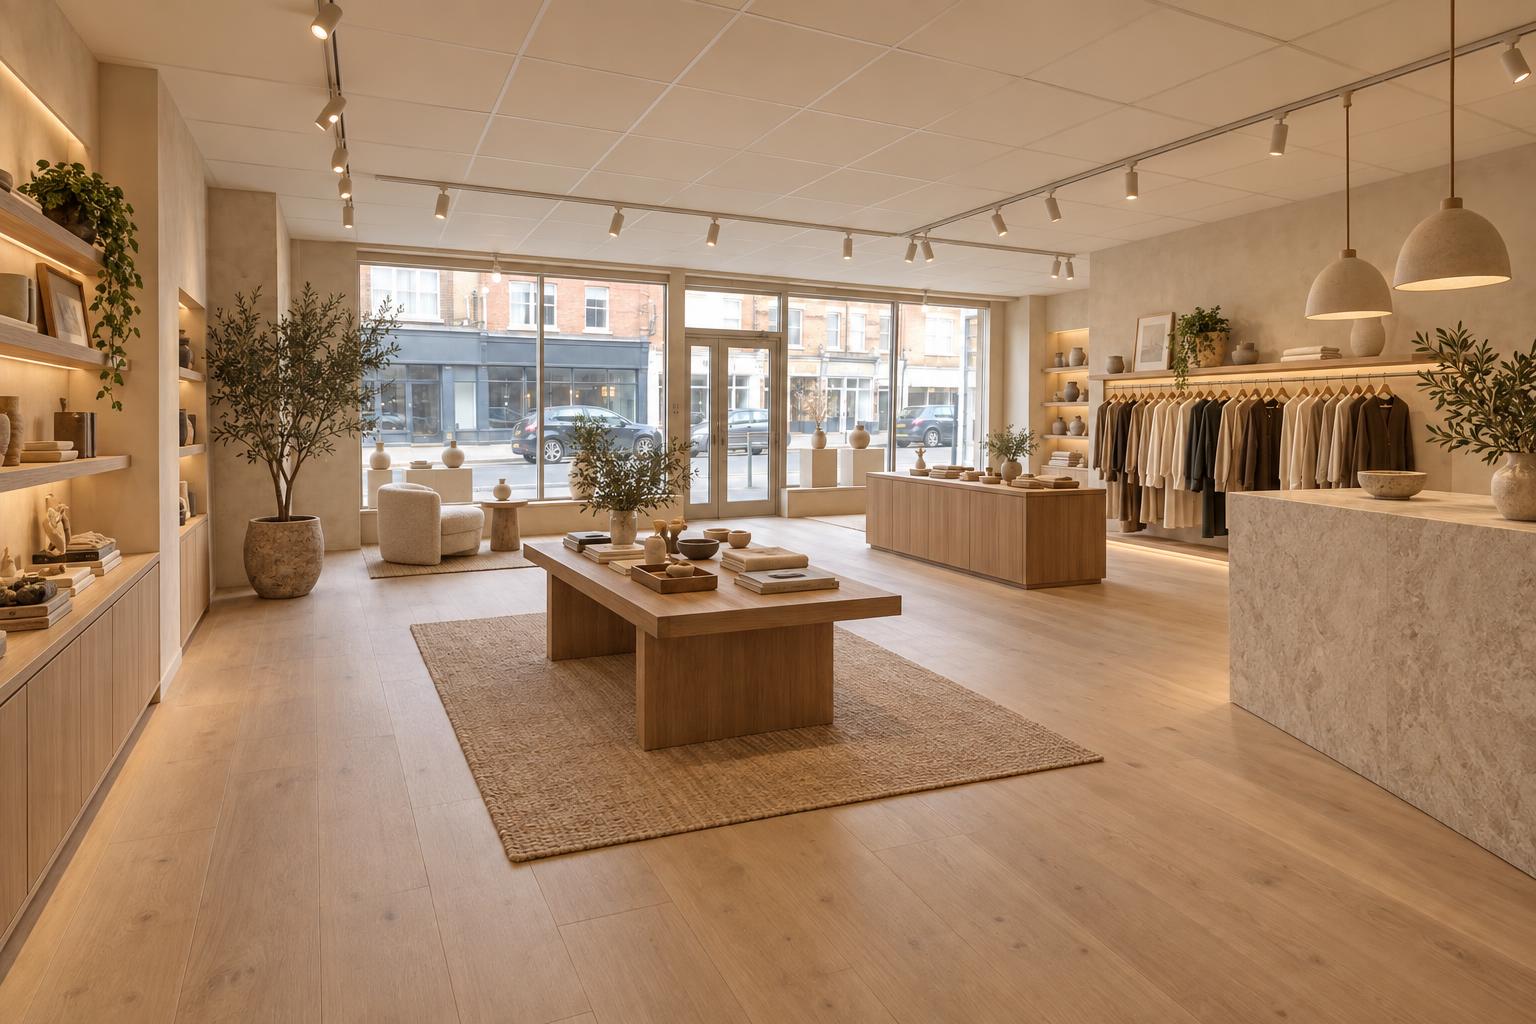
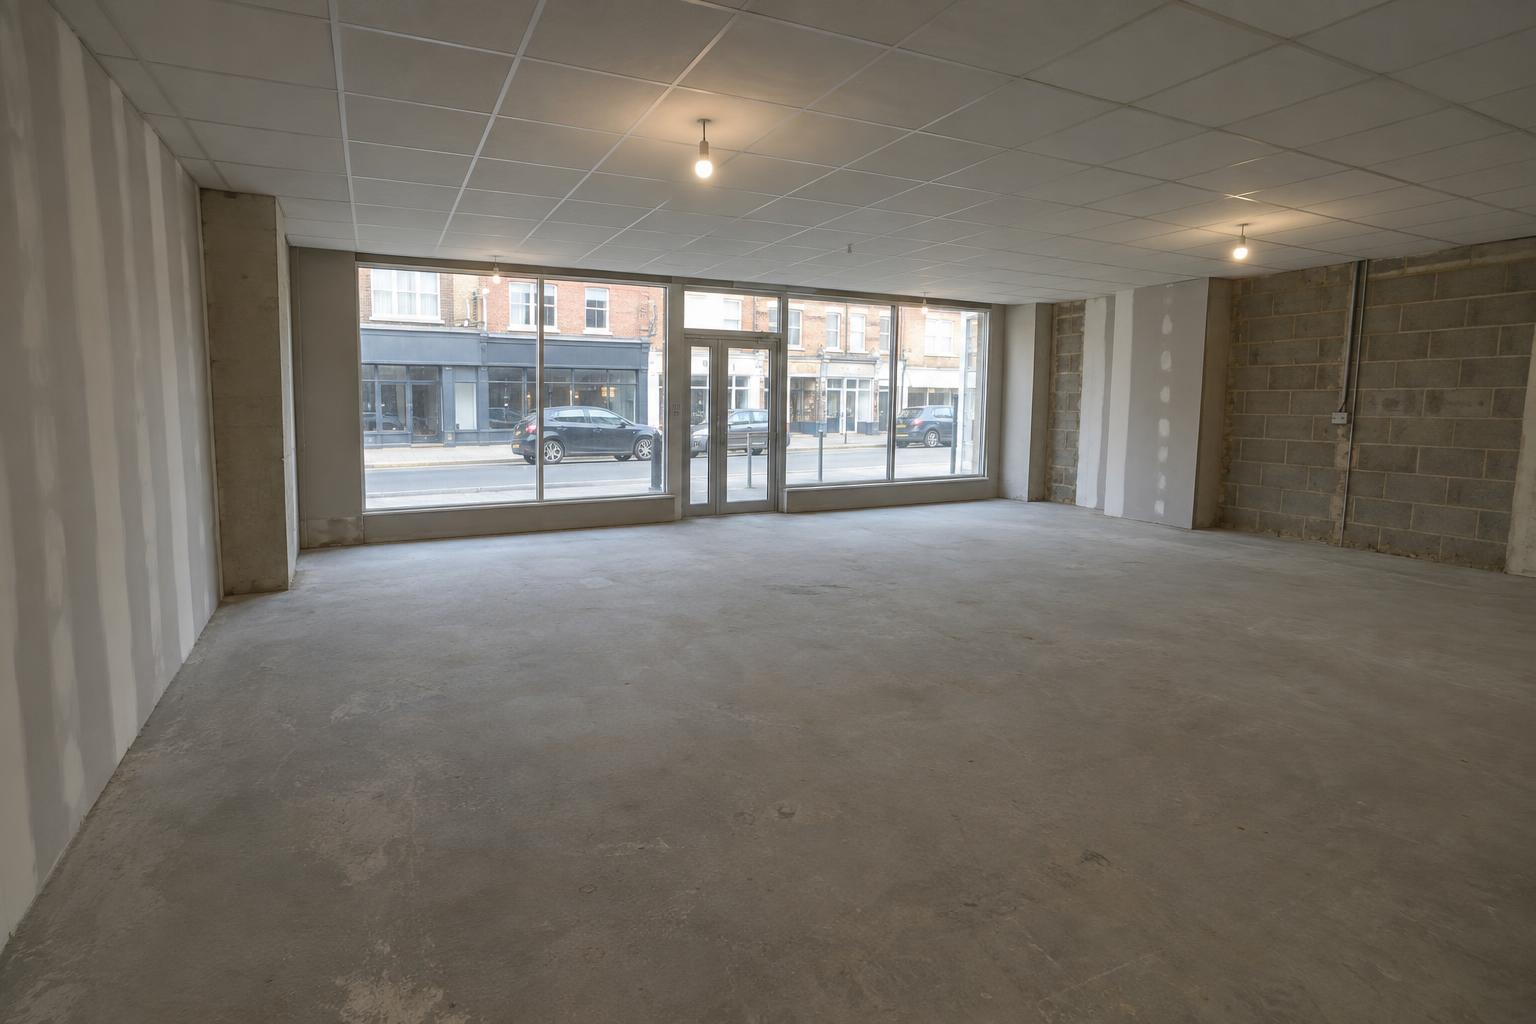
Retail unit
Warm Boutique — an empty high-street shell, fitted out
 BeforeAfter
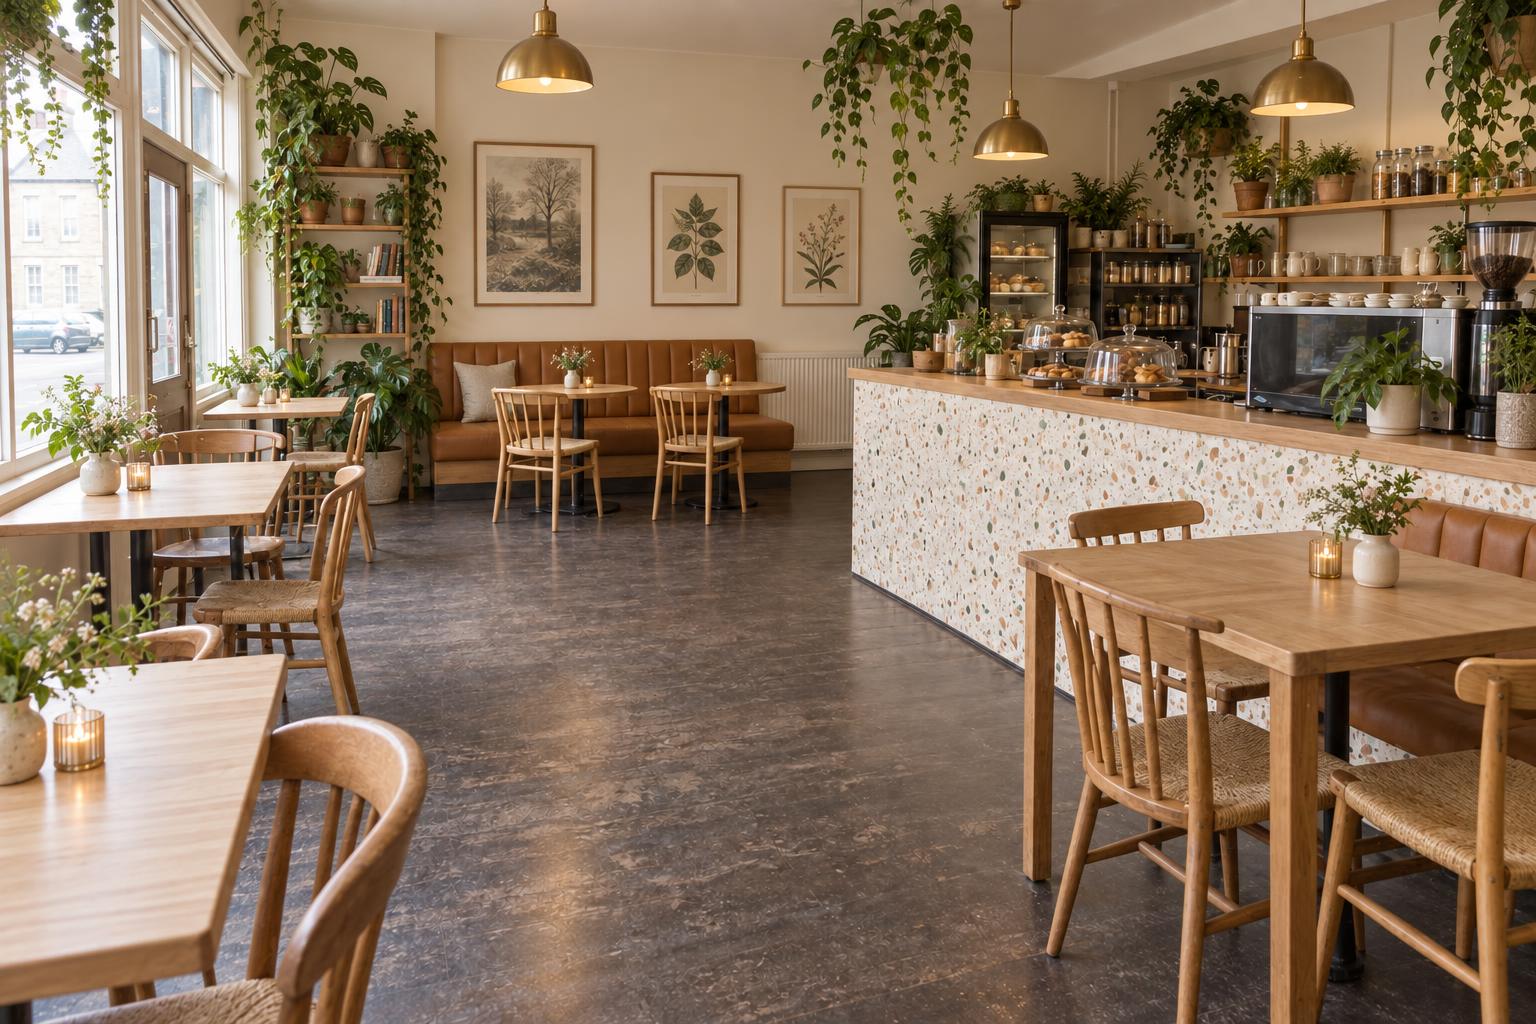
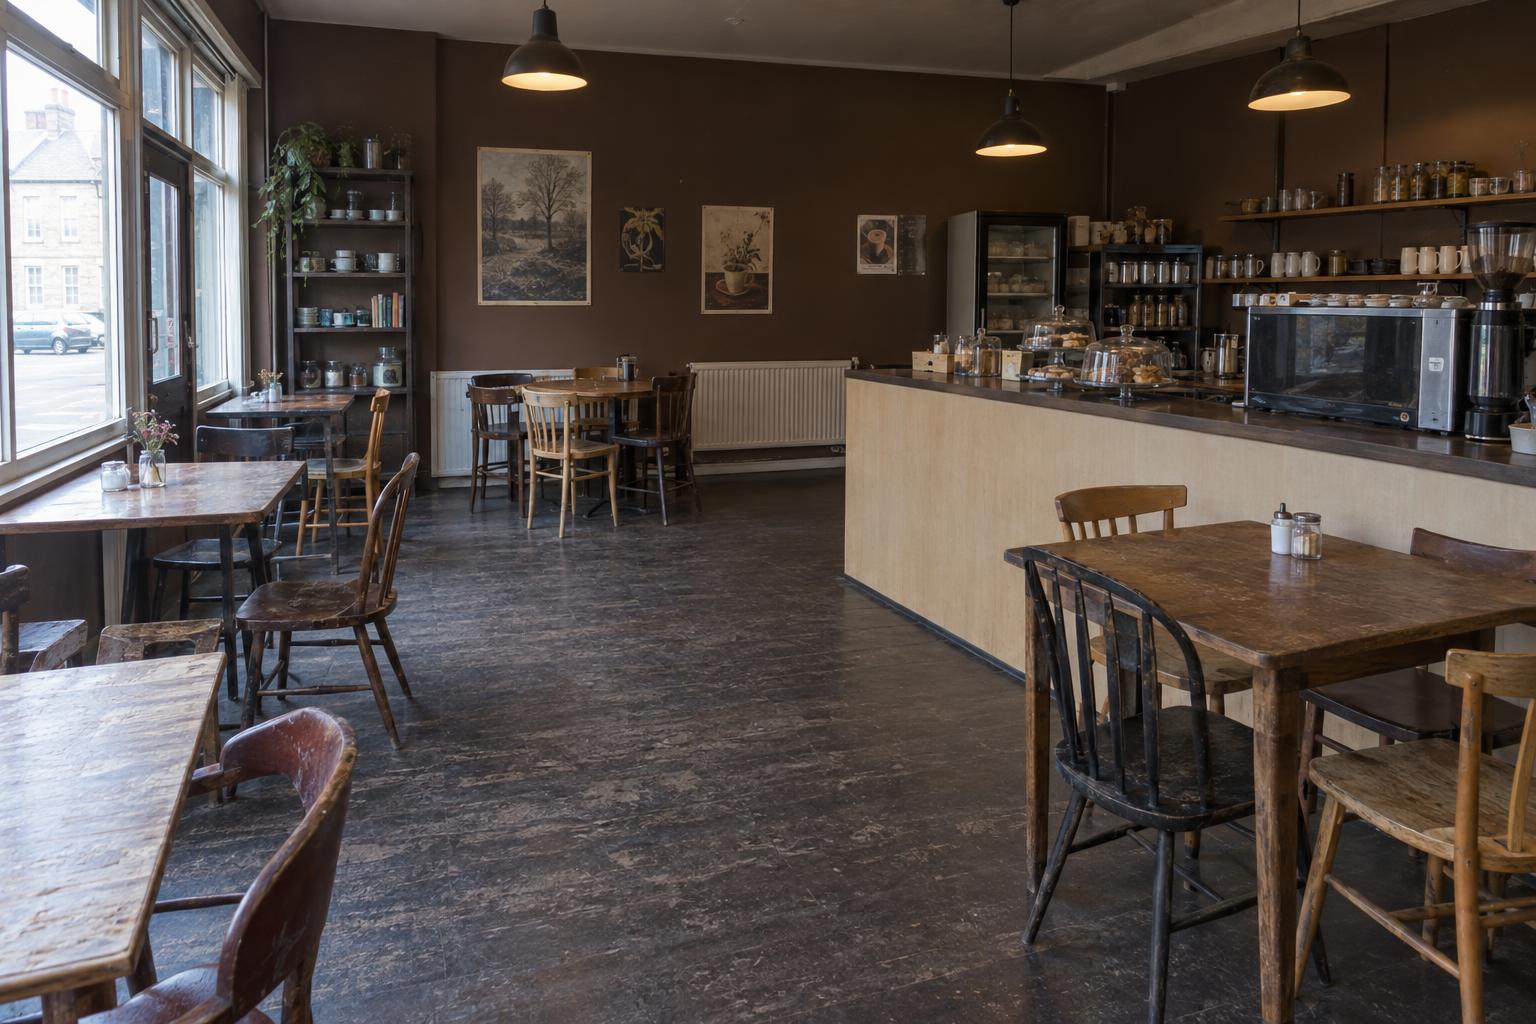
Café
Botanical — a dated café, lifted without moving a wall
 BeforeAfter
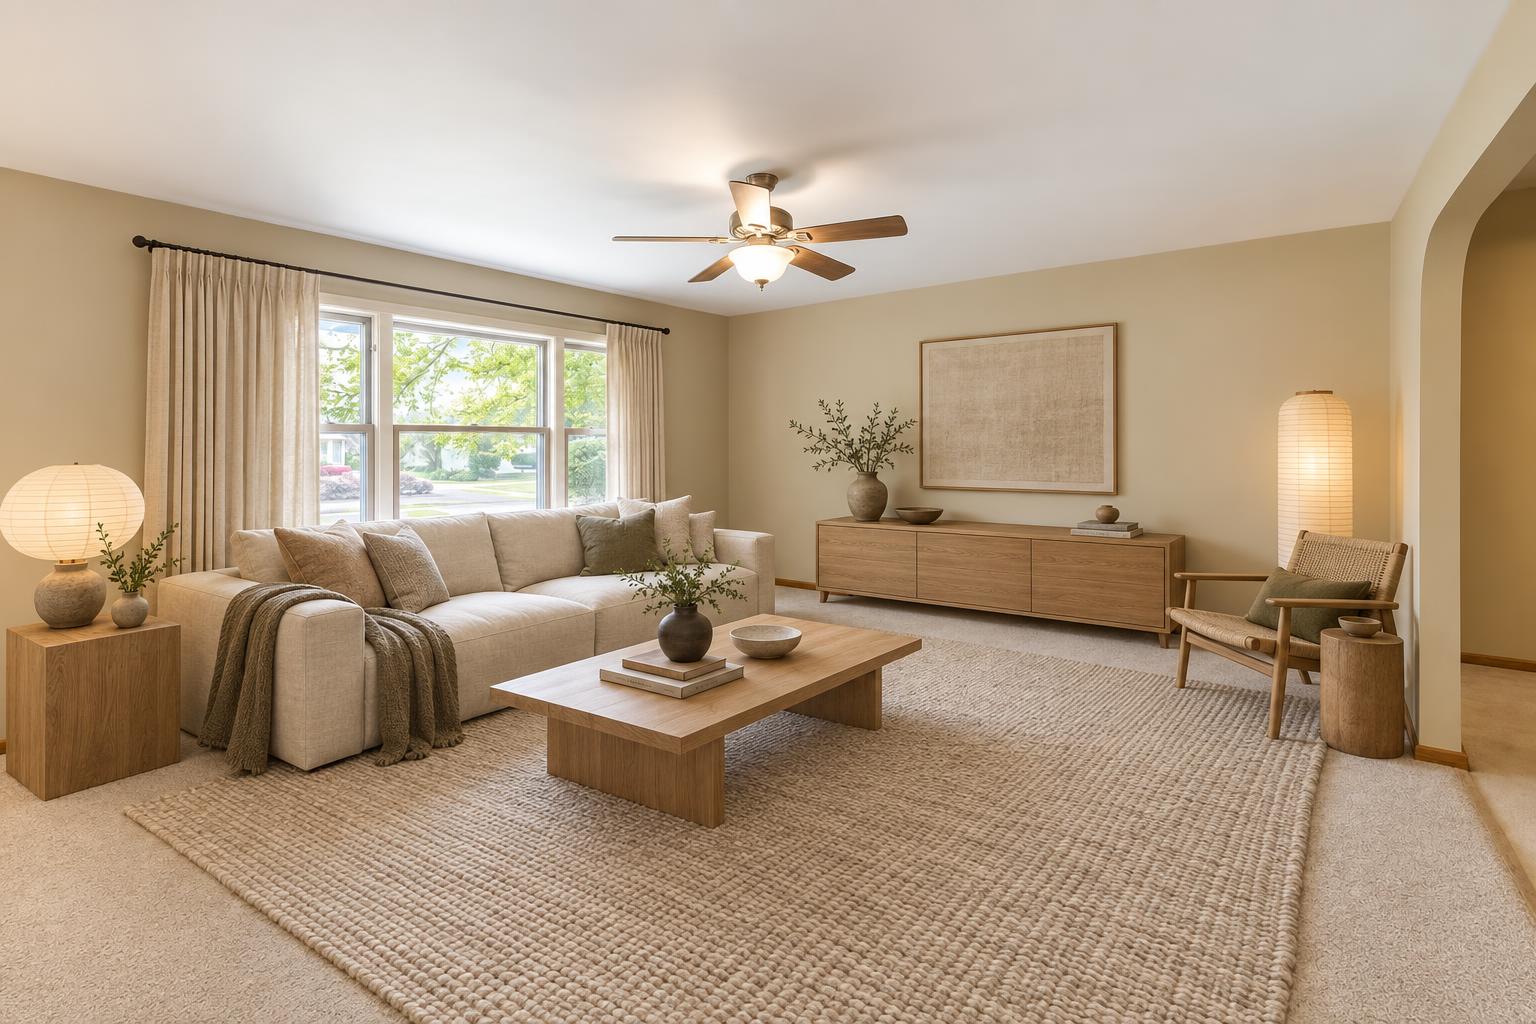
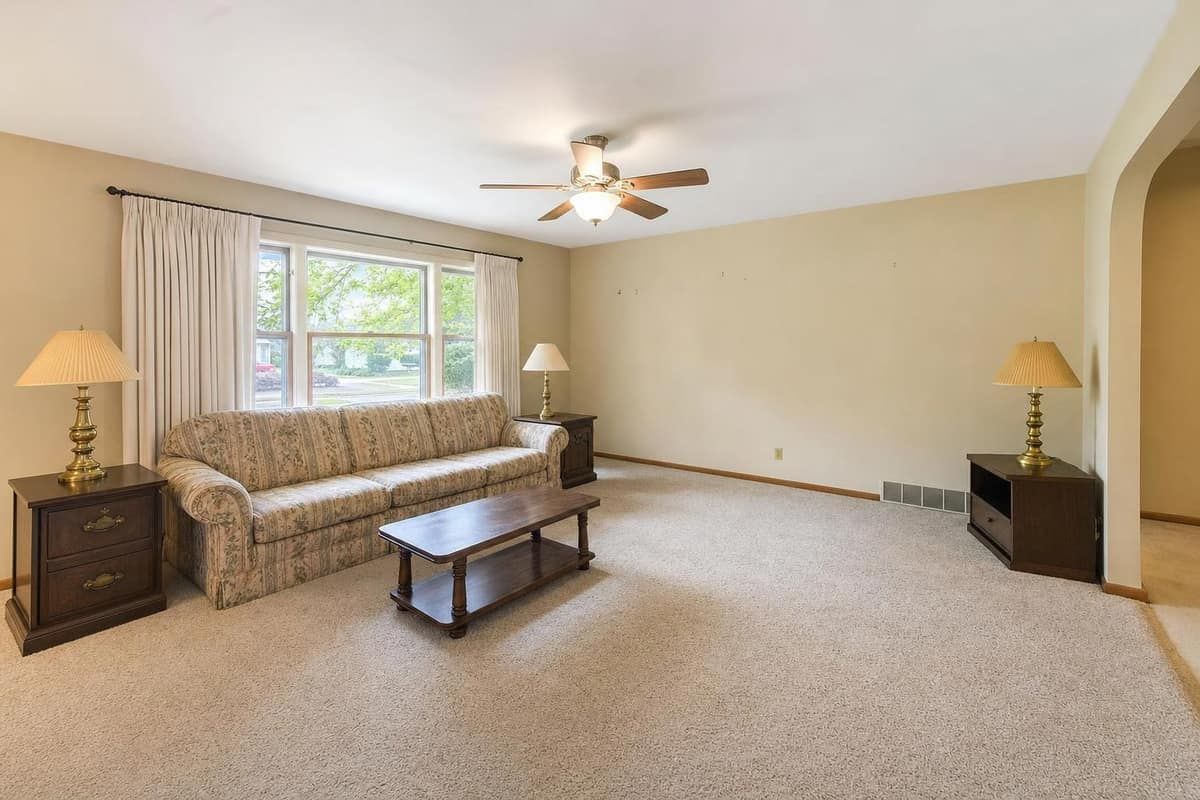
Living room
Japandi — same room, same light, everything else considered
 BeforeAfter
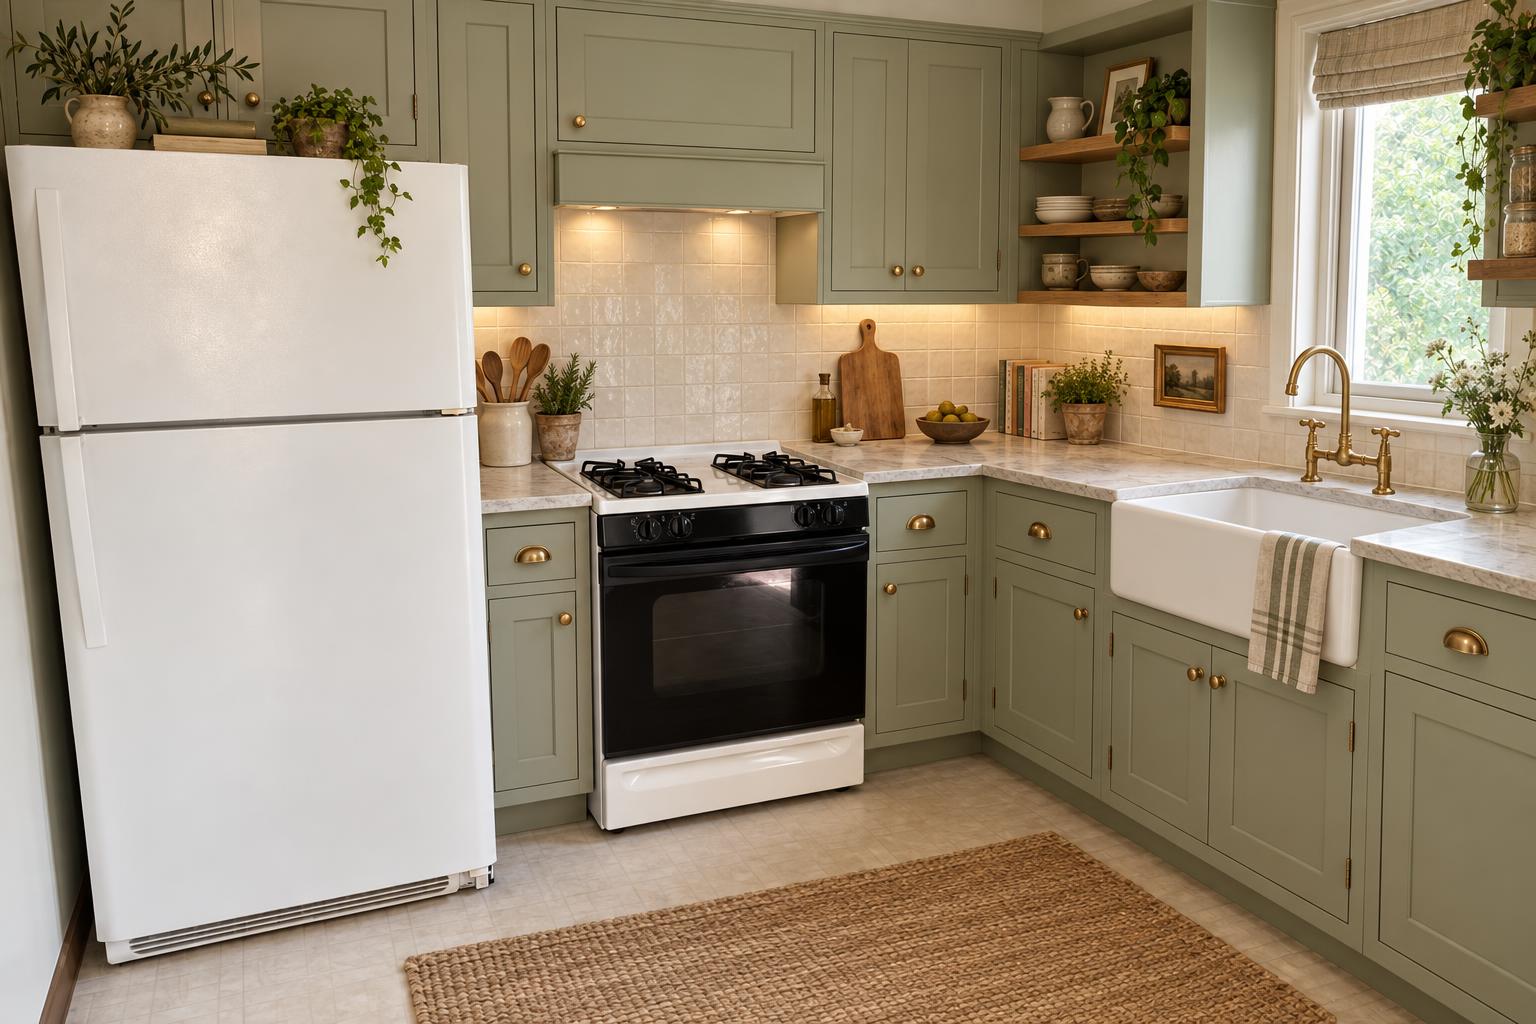
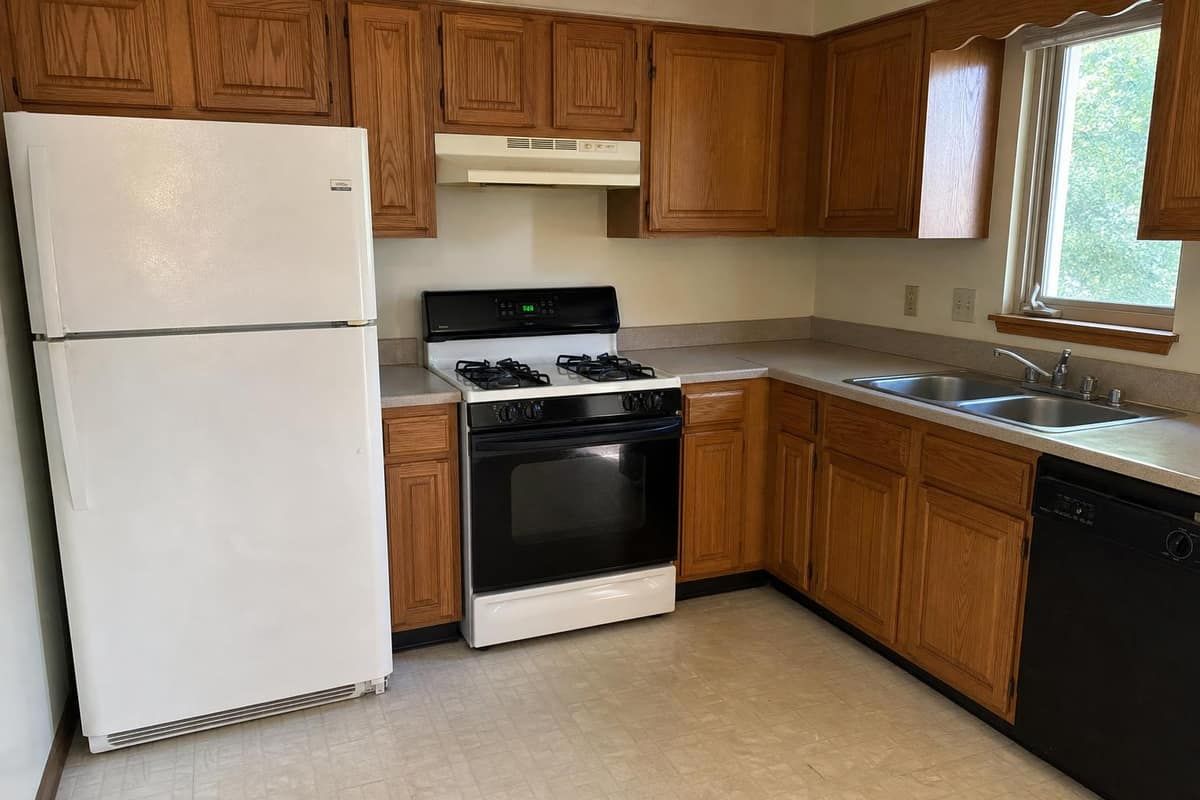
Kitchen
Classic English — hand-painted in-frame cabinetry and stone
AI examples showing what the tools produce — not completed Trifle* projects.
Try it on your own space